
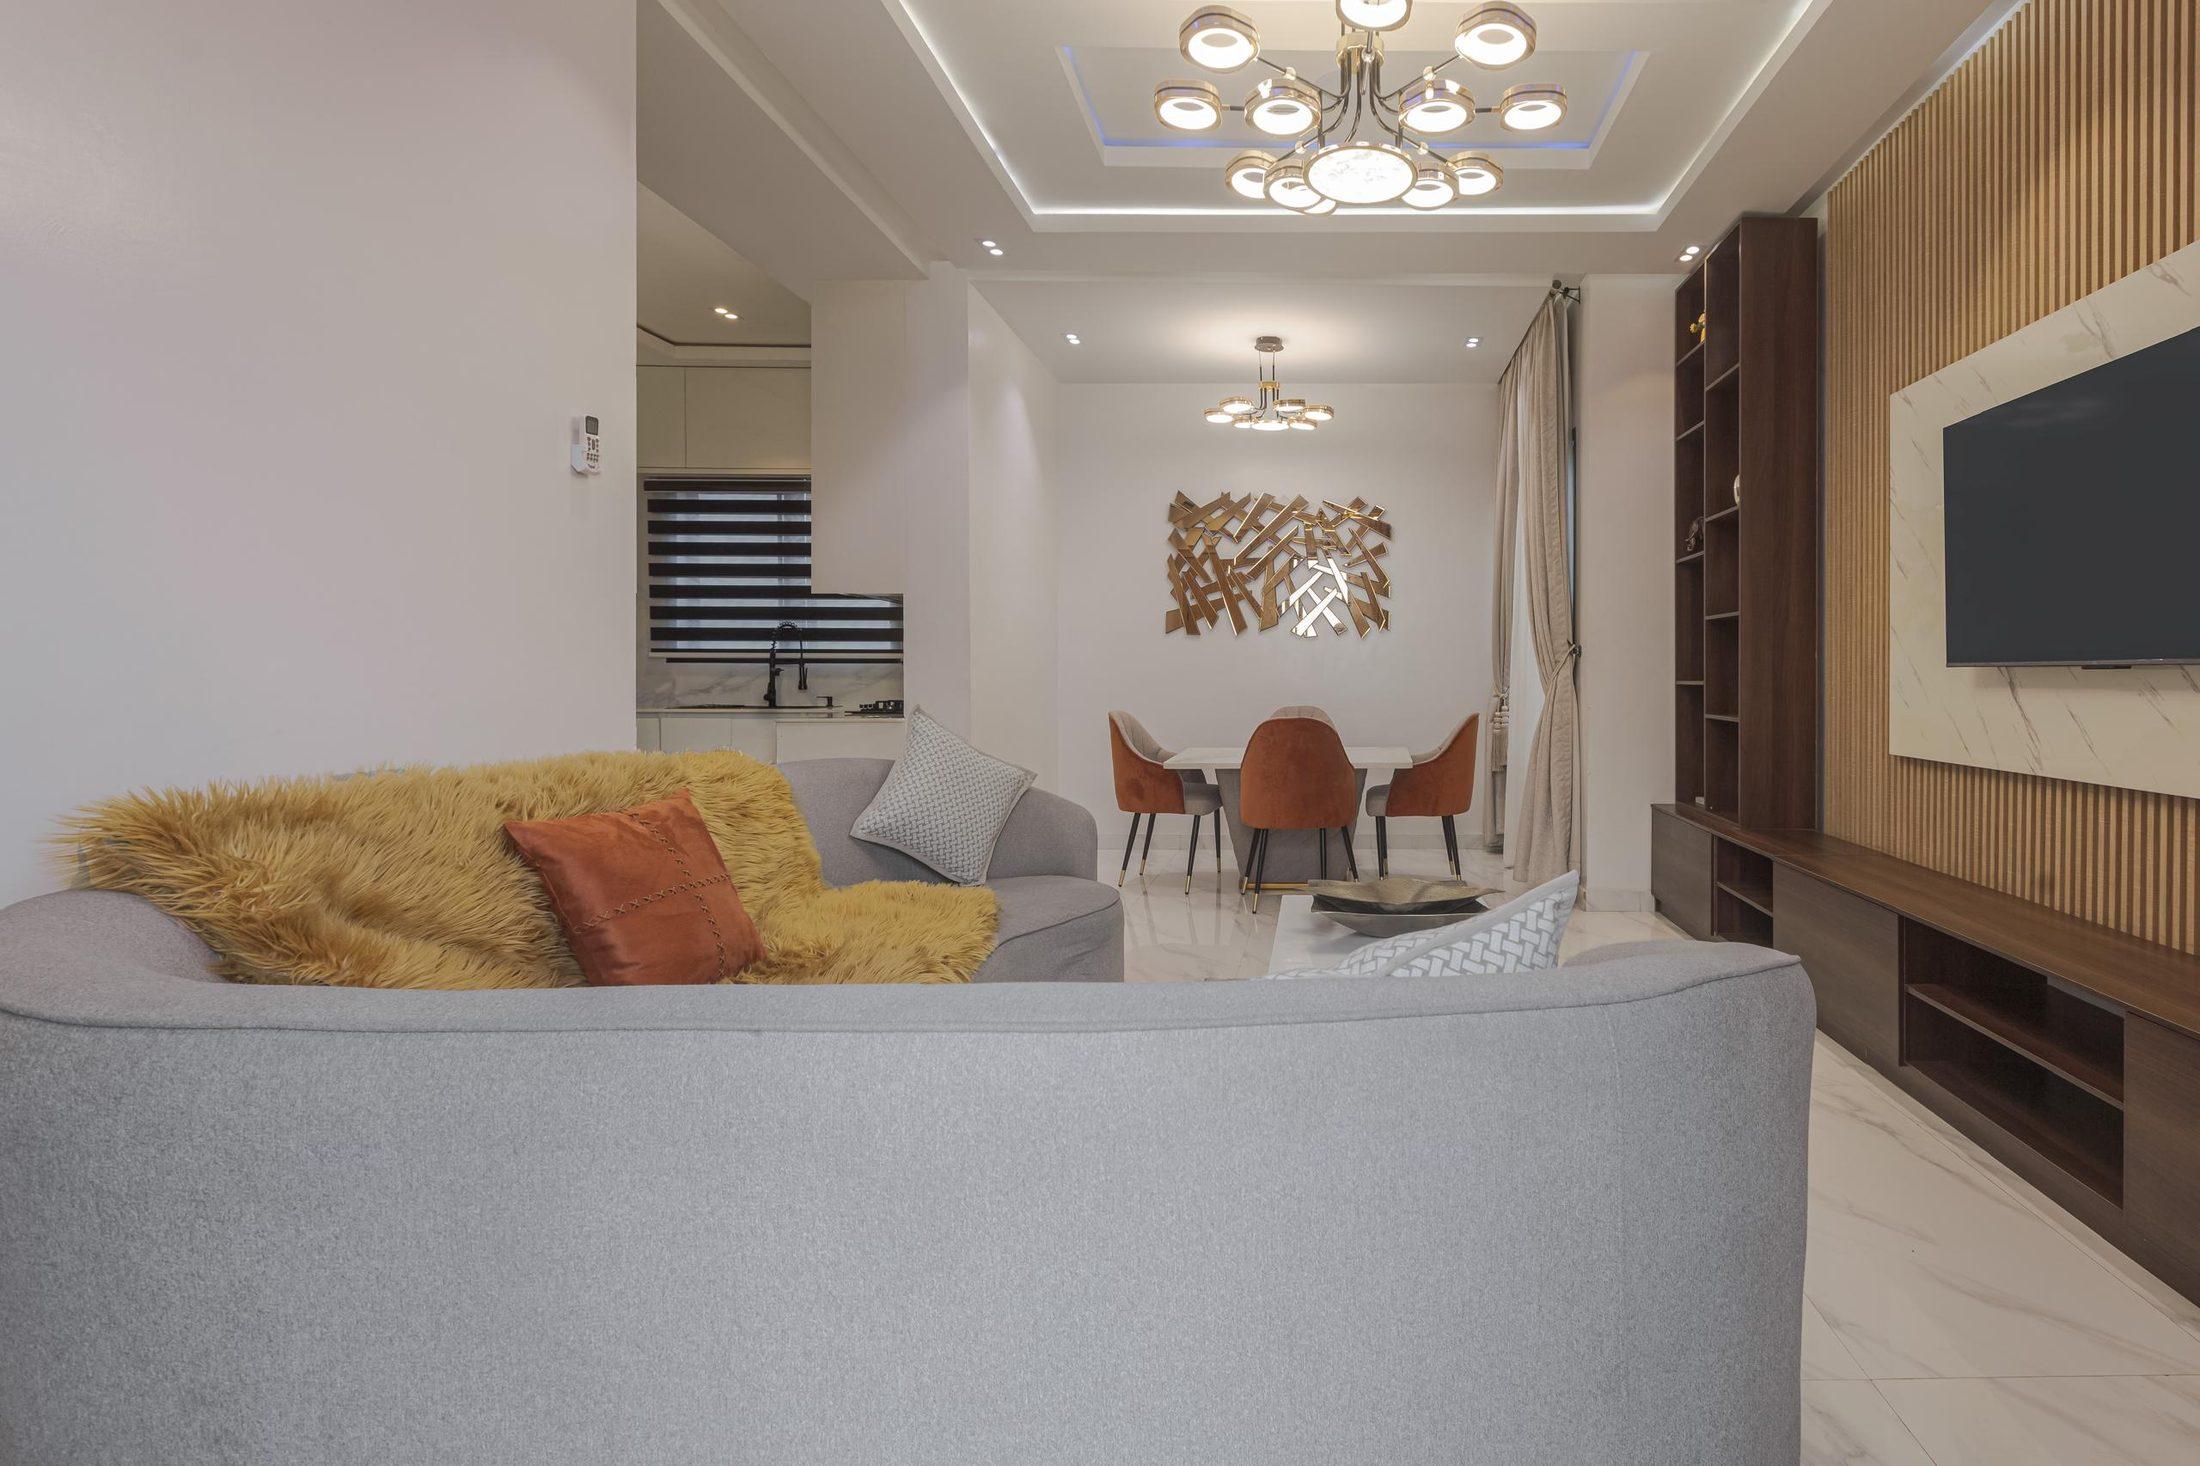
Interior Design and Space Planning
Layouts, materials, lighting and furnishings brought together into one coherent, liveable plan.
Overview
Interior Design and Space Planning
A beautiful room is rarely an accident. It comes from understanding how a space is used, where light falls, how people move through it and what should feel calm, warm or impressive.
Our interior design service brings those decisions together early, so furniture, cabinetry, finishes and lighting work as one considered whole rather than a collection of separate purchases.
The scope of every project, whether design only, supply, fabrication, installation or a combination, is agreed with you in writing before work begins.
What we can help with
Considered at every scale.
- 01
Brief and site understanding
We discuss how you use the space, your priorities, your taste and the constraints of the property.
- 02
Space planning
Furniture layouts and circulation that make rooms feel generous, practical and easy to live in.
- 03
Design direction
A clear concept for colour, materials, textures and mood, presented so decisions are easy to make.
- 04
Lighting and ceiling concepts
Layered lighting ideas, from ambient and task lighting to feature ceilings, coordinated with the layout.
- 05
Furniture and finishes schedule
A considered selection of furniture, joinery, fittings and finishes to guide procurement or production.
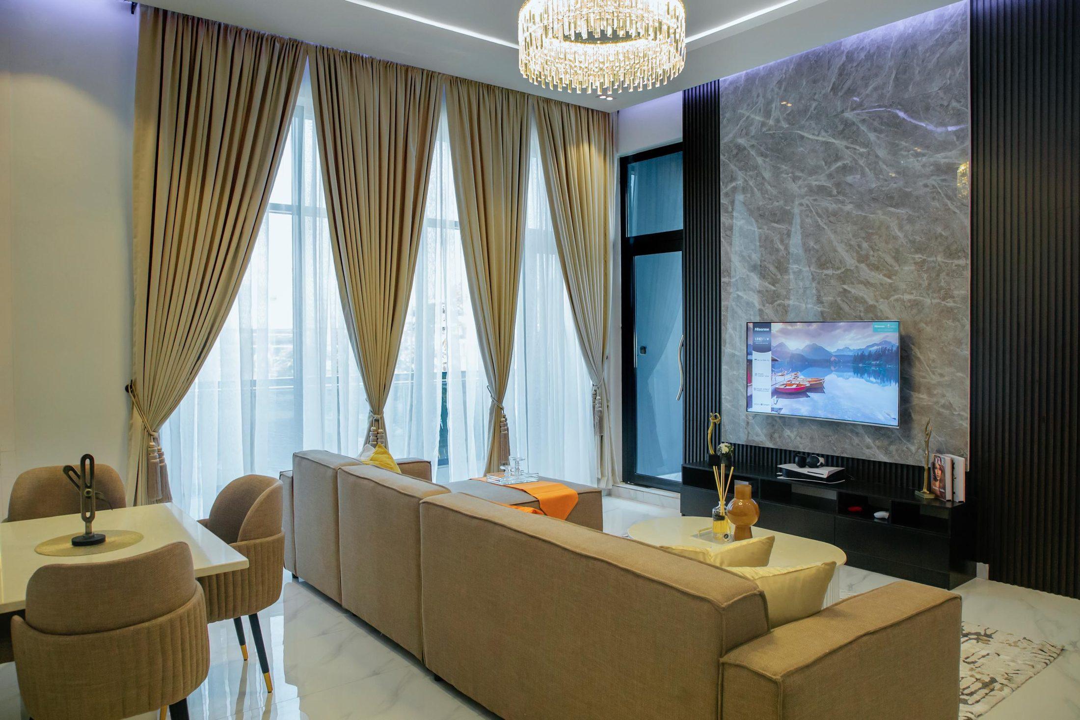
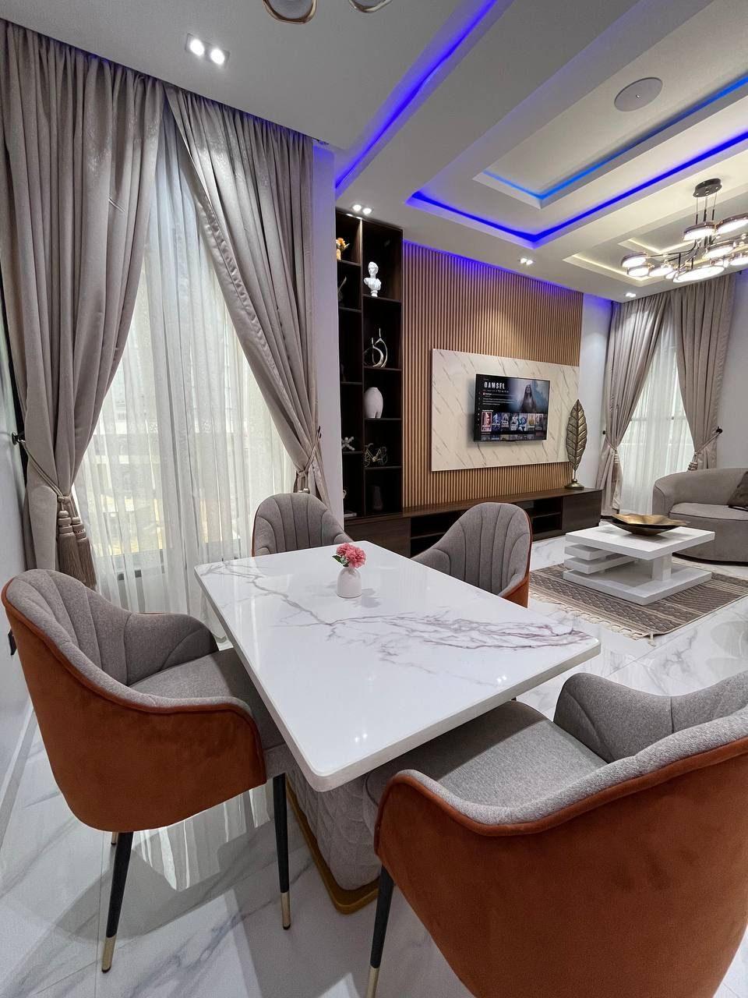
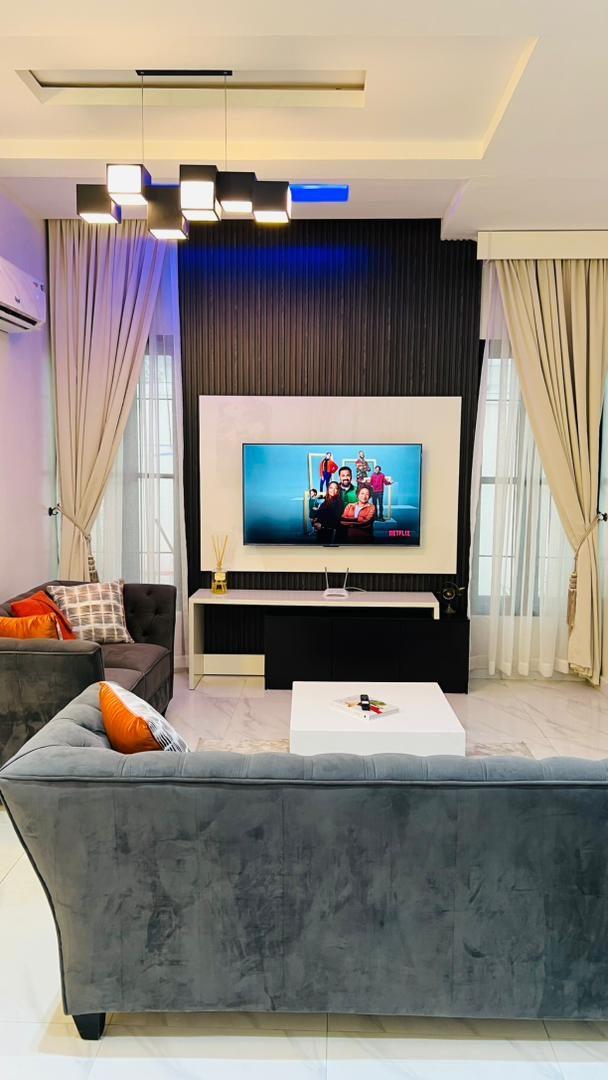
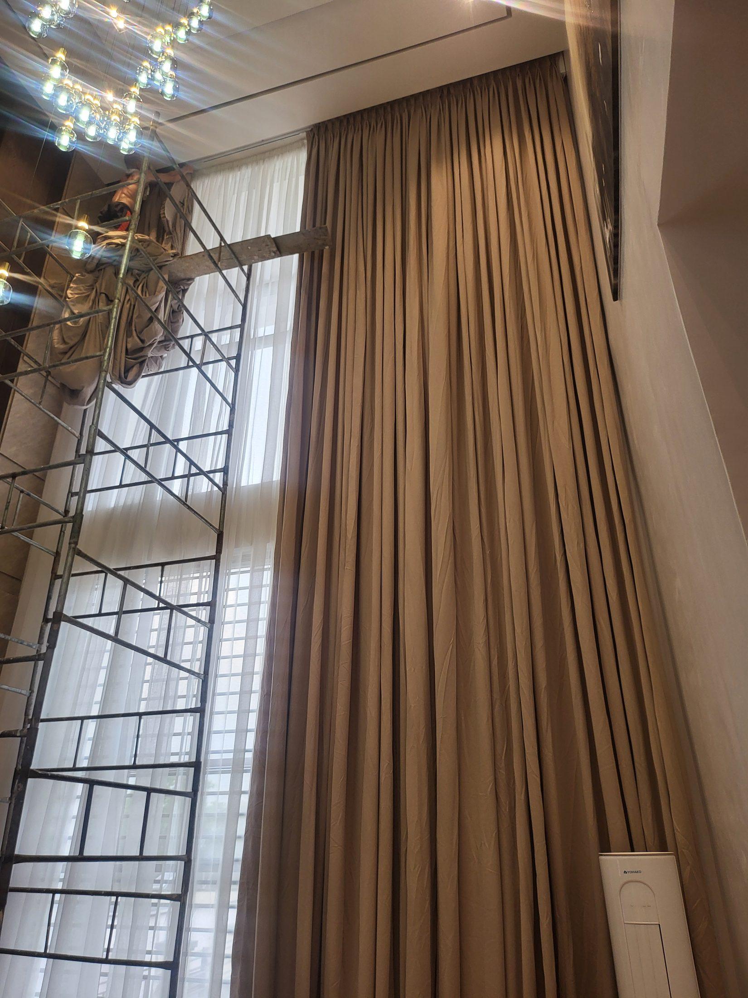
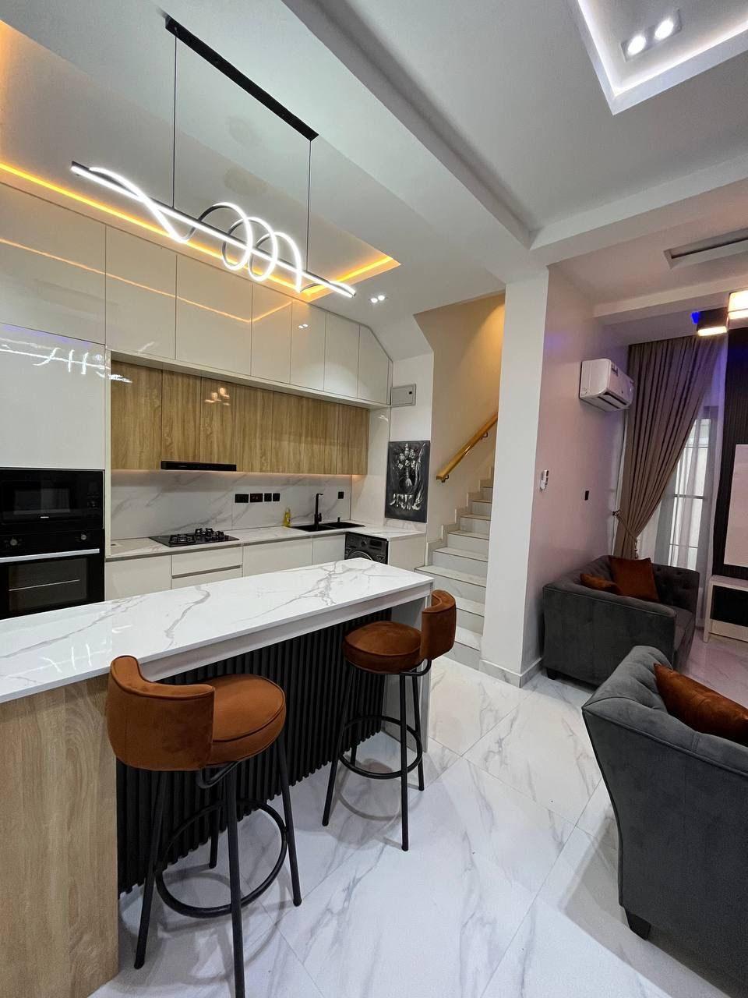
Photography and 3D design visualisations from Valdo Interiors
Why it matters
Fewer costly mistakes
Planning before buying avoids pieces that do not fit, clash or go unused.
A coherent result
Every room relates to the next, so the whole property feels intentional.
Clear decisions
You see the direction before committing, with options explained in plain language.
Questions
Frequently asked
Do you design both homes and commercial spaces?
Yes. We discuss residential and commercial briefs, including offices and other workspaces. Tell us about the property and we will confirm whether it is a good fit.
Can you work on a single room?
Yes. Some clients start with one room, such as a living room or bedroom, and continue room by room.
Do you handle design, supply and installation?
It depends on the project. Some clients need design direction only; others want us to coordinate supply, fabrication and installation. We agree the exact scope with you in writing before any work begins, so you always know what is included.
How do I start a project with Valdo Interiors?
Send us a message on WhatsApp or through the enquiry form with a few details about your space, your location and what you would like to achieve. We will arrange a conversation to understand the brief and explain the next steps.
Complementary services
Bespoke Furniture Design and Making
Furniture and joinery designed to the size, style and use of your space.
Kitchen Cabinets and Kitchen Remodelling
Kitchens planned for cooking, storage and gathering, with carefully finished cabinetry.
Premium Furniture
Sofas, seating, dining and occasional pieces selected for comfort and presence.
Begin a conversation
Tell us about your space, your ideas, and what you would like to achieve. Let's explore the right solution for your project.