
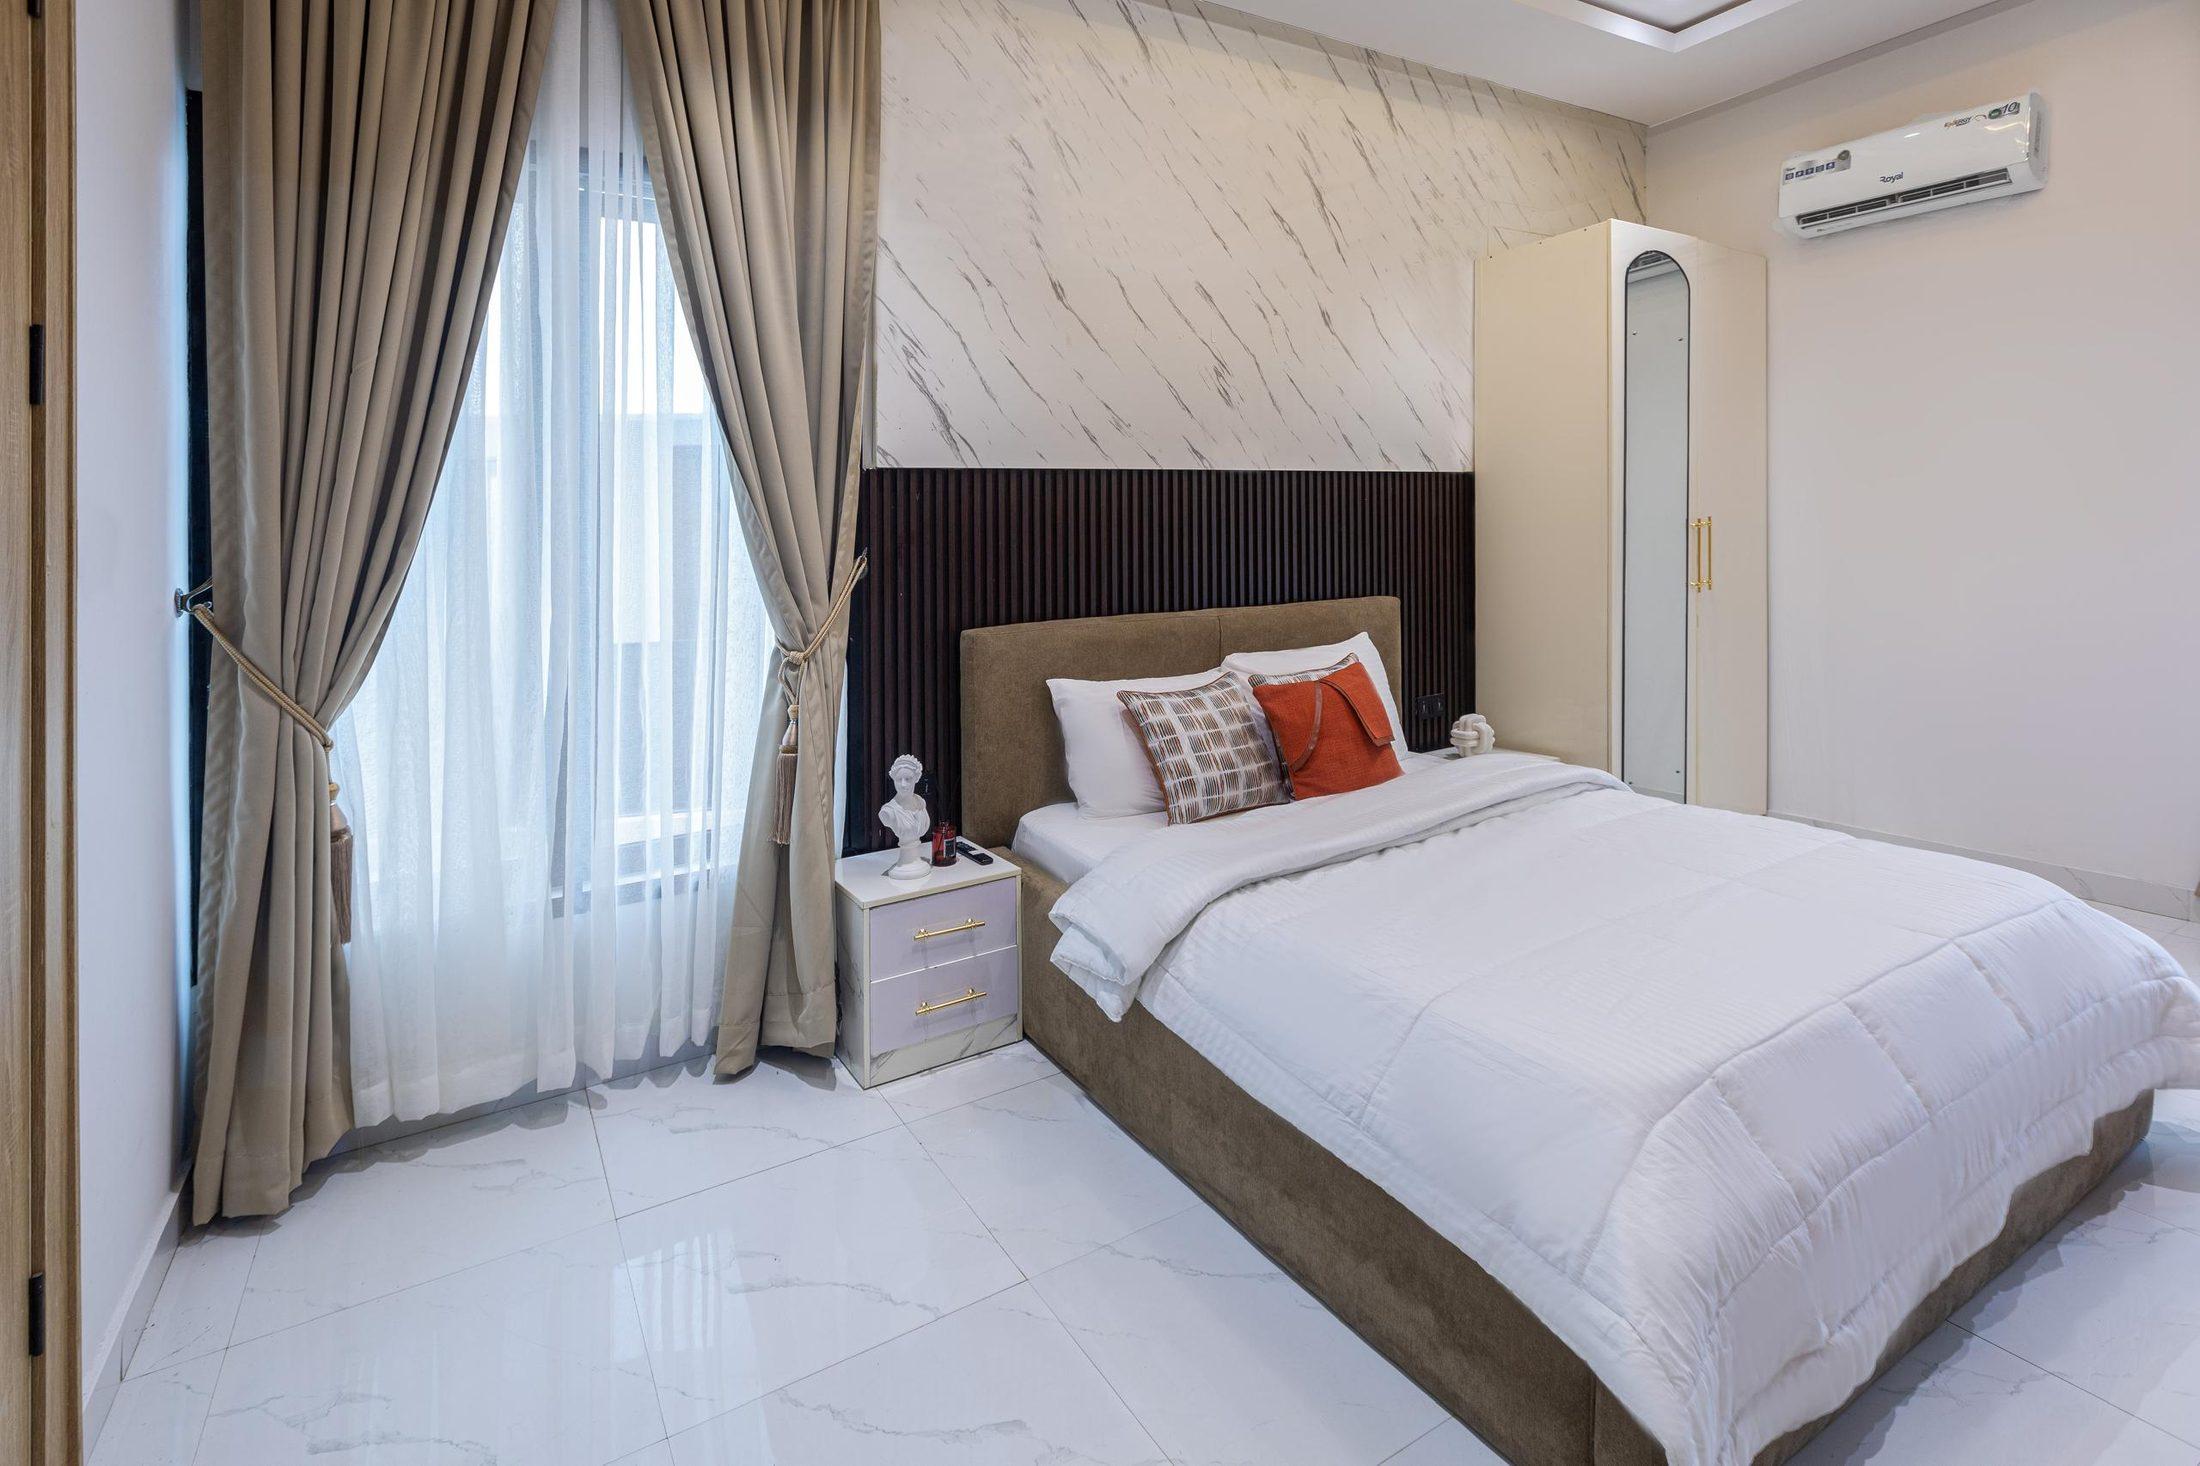
Wardrobes and Closet Solutions
Fitted wardrobes and walk-in closets planned for what you own, with interiors that keep everything in its place.
Overview
Wardrobes and Closet Solutions
A good wardrobe starts from the inside. Long and short hanging, shelves, drawers, shoe storage and space for accessories should match what you actually own, not a standard catalogue layout.
We plan wardrobes and closets around your clothing and routine, then refine doors, handles, finishes and lighting so they sit naturally within the bedroom.
The scope of every project, whether design only, supply, fabrication, installation or a combination, is agreed with you in writing before work begins.
What we can help with
Considered at every scale.
- 01
Fitted wardrobes
Floor-to-ceiling wardrobes that make the most of alcoves and full walls.
- 02
Walk-in closets
Dressing rooms with open and closed storage, islands and display where space allows.
- 03
Interior planning
Hanging, shelving, drawers, shoe racks and accessory storage planned around your wardrobe.
- 04
Doors and finishes
Hinged or sliding doors in finishes that complement the rest of the room.
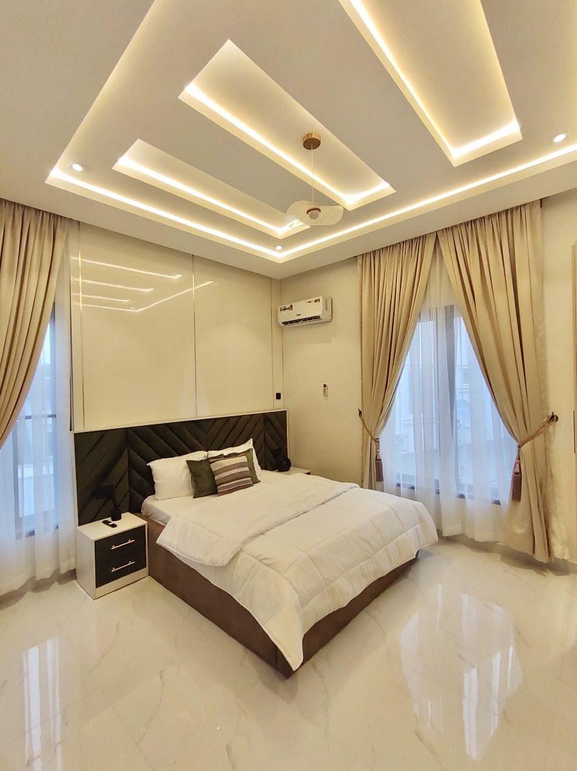
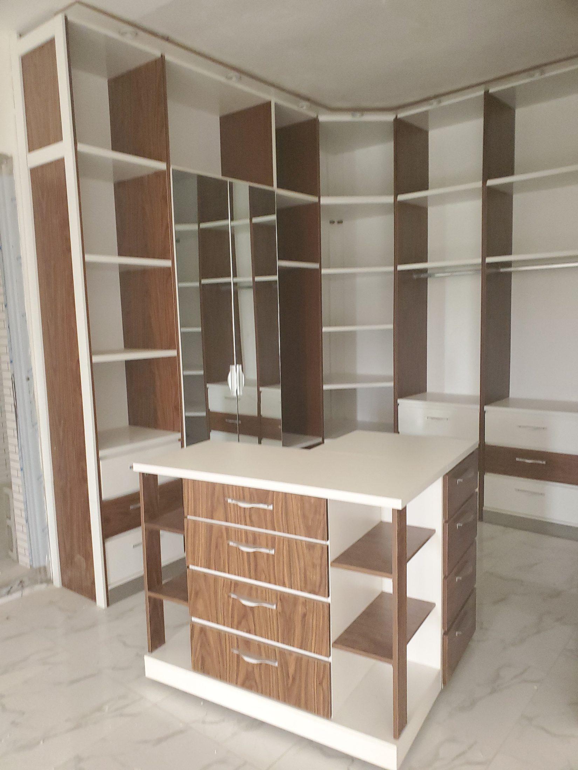
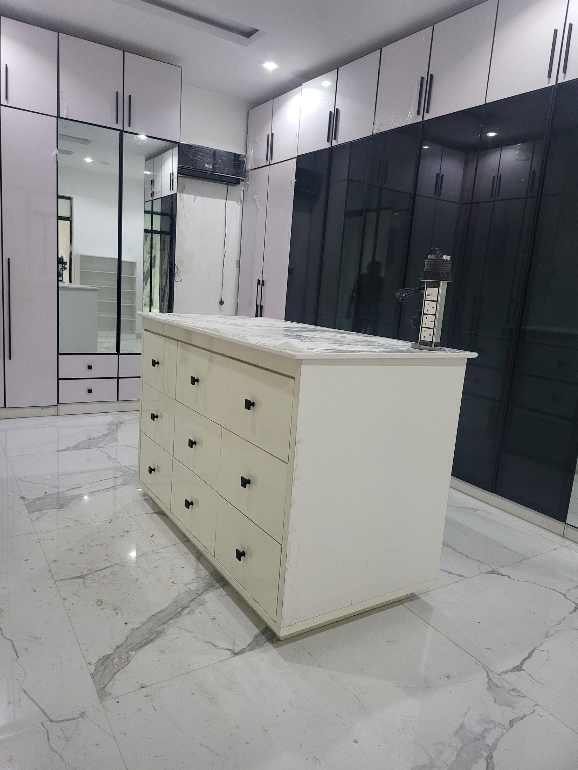
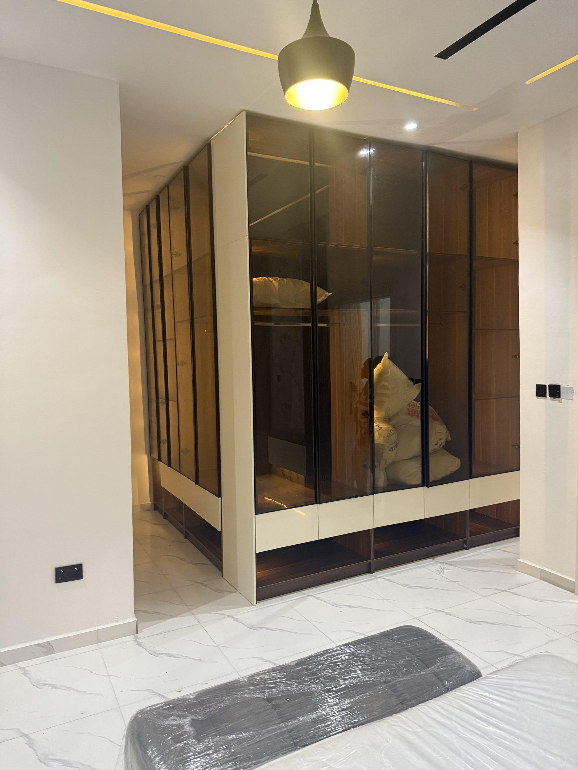
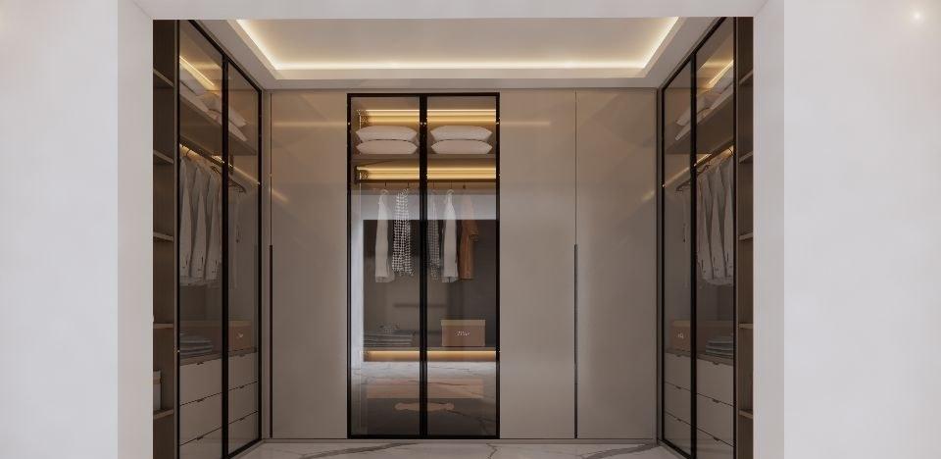
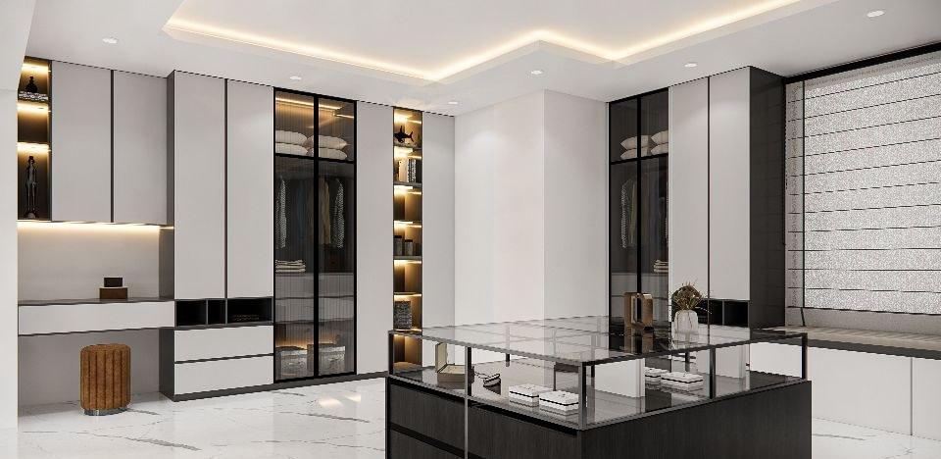
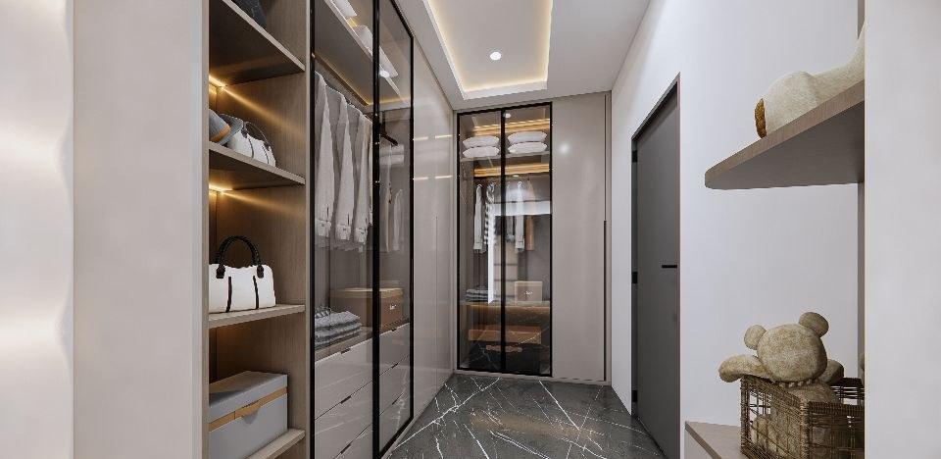
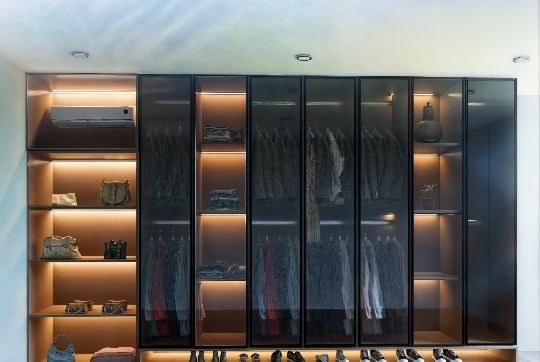
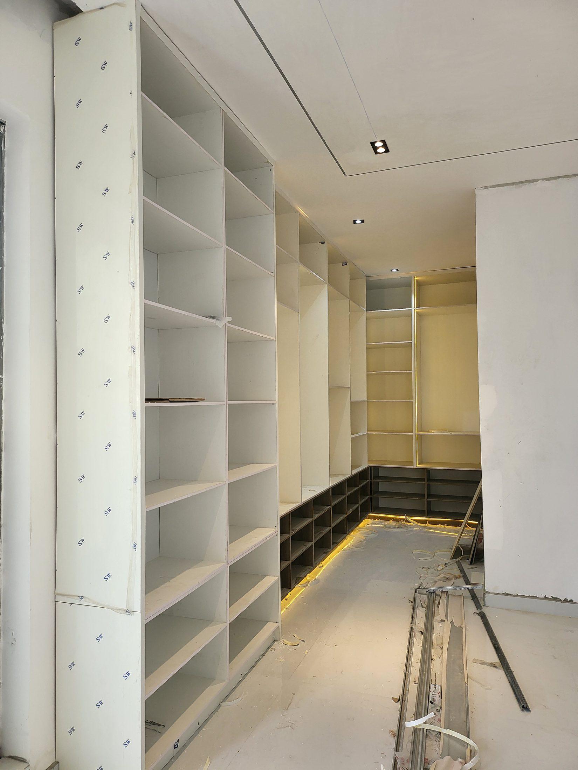
Photography and 3D design visualisations from Valdo Interiors
Why it matters
Everything visible
A planned interior means less searching and fewer forgotten pieces.
A calmer bedroom
Clothes and belongings have a place, so the room stays clear.
Use every centimetre
Fitted storage uses height and awkward corners that freestanding pieces leave empty.
Questions
Frequently asked
Can you design wardrobes for children's rooms?
Yes. Interiors can be planned to adapt as children grow, with adjustable shelving and hanging.
Can lighting be added inside wardrobes?
Lighting can often be integrated. We will advise based on the design and your property's electrical layout.
Do you handle design, supply and installation?
It depends on the project. Some clients need design direction only; others want us to coordinate supply, fabrication and installation. We agree the exact scope with you in writing before any work begins, so you always know what is included.
How do I start a project with Valdo Interiors?
Send us a message on WhatsApp or through the enquiry form with a few details about your space, your location and what you would like to achieve. We will arrange a conversation to understand the brief and explain the next steps.
Complementary services
Bespoke Furniture Design and Making
Furniture and joinery designed to the size, style and use of your space.
Interior Design and Space Planning
Complete interior concepts and layouts shaped around how you live and work.
Home Accessories and Interior Hardware
The finishing details: lighting, mirrors, décor, handles and fittings.
Begin a conversation
Tell us about your space, your ideas, and what you would like to achieve. Let's explore the right solution for your project.