
Planning an Office Interior That Works for Your Team
A productive office is planned around how people actually work: focus, collaboration, client meetings, storage and the first impression at reception.
By Valdo Interiors · · 6 min read
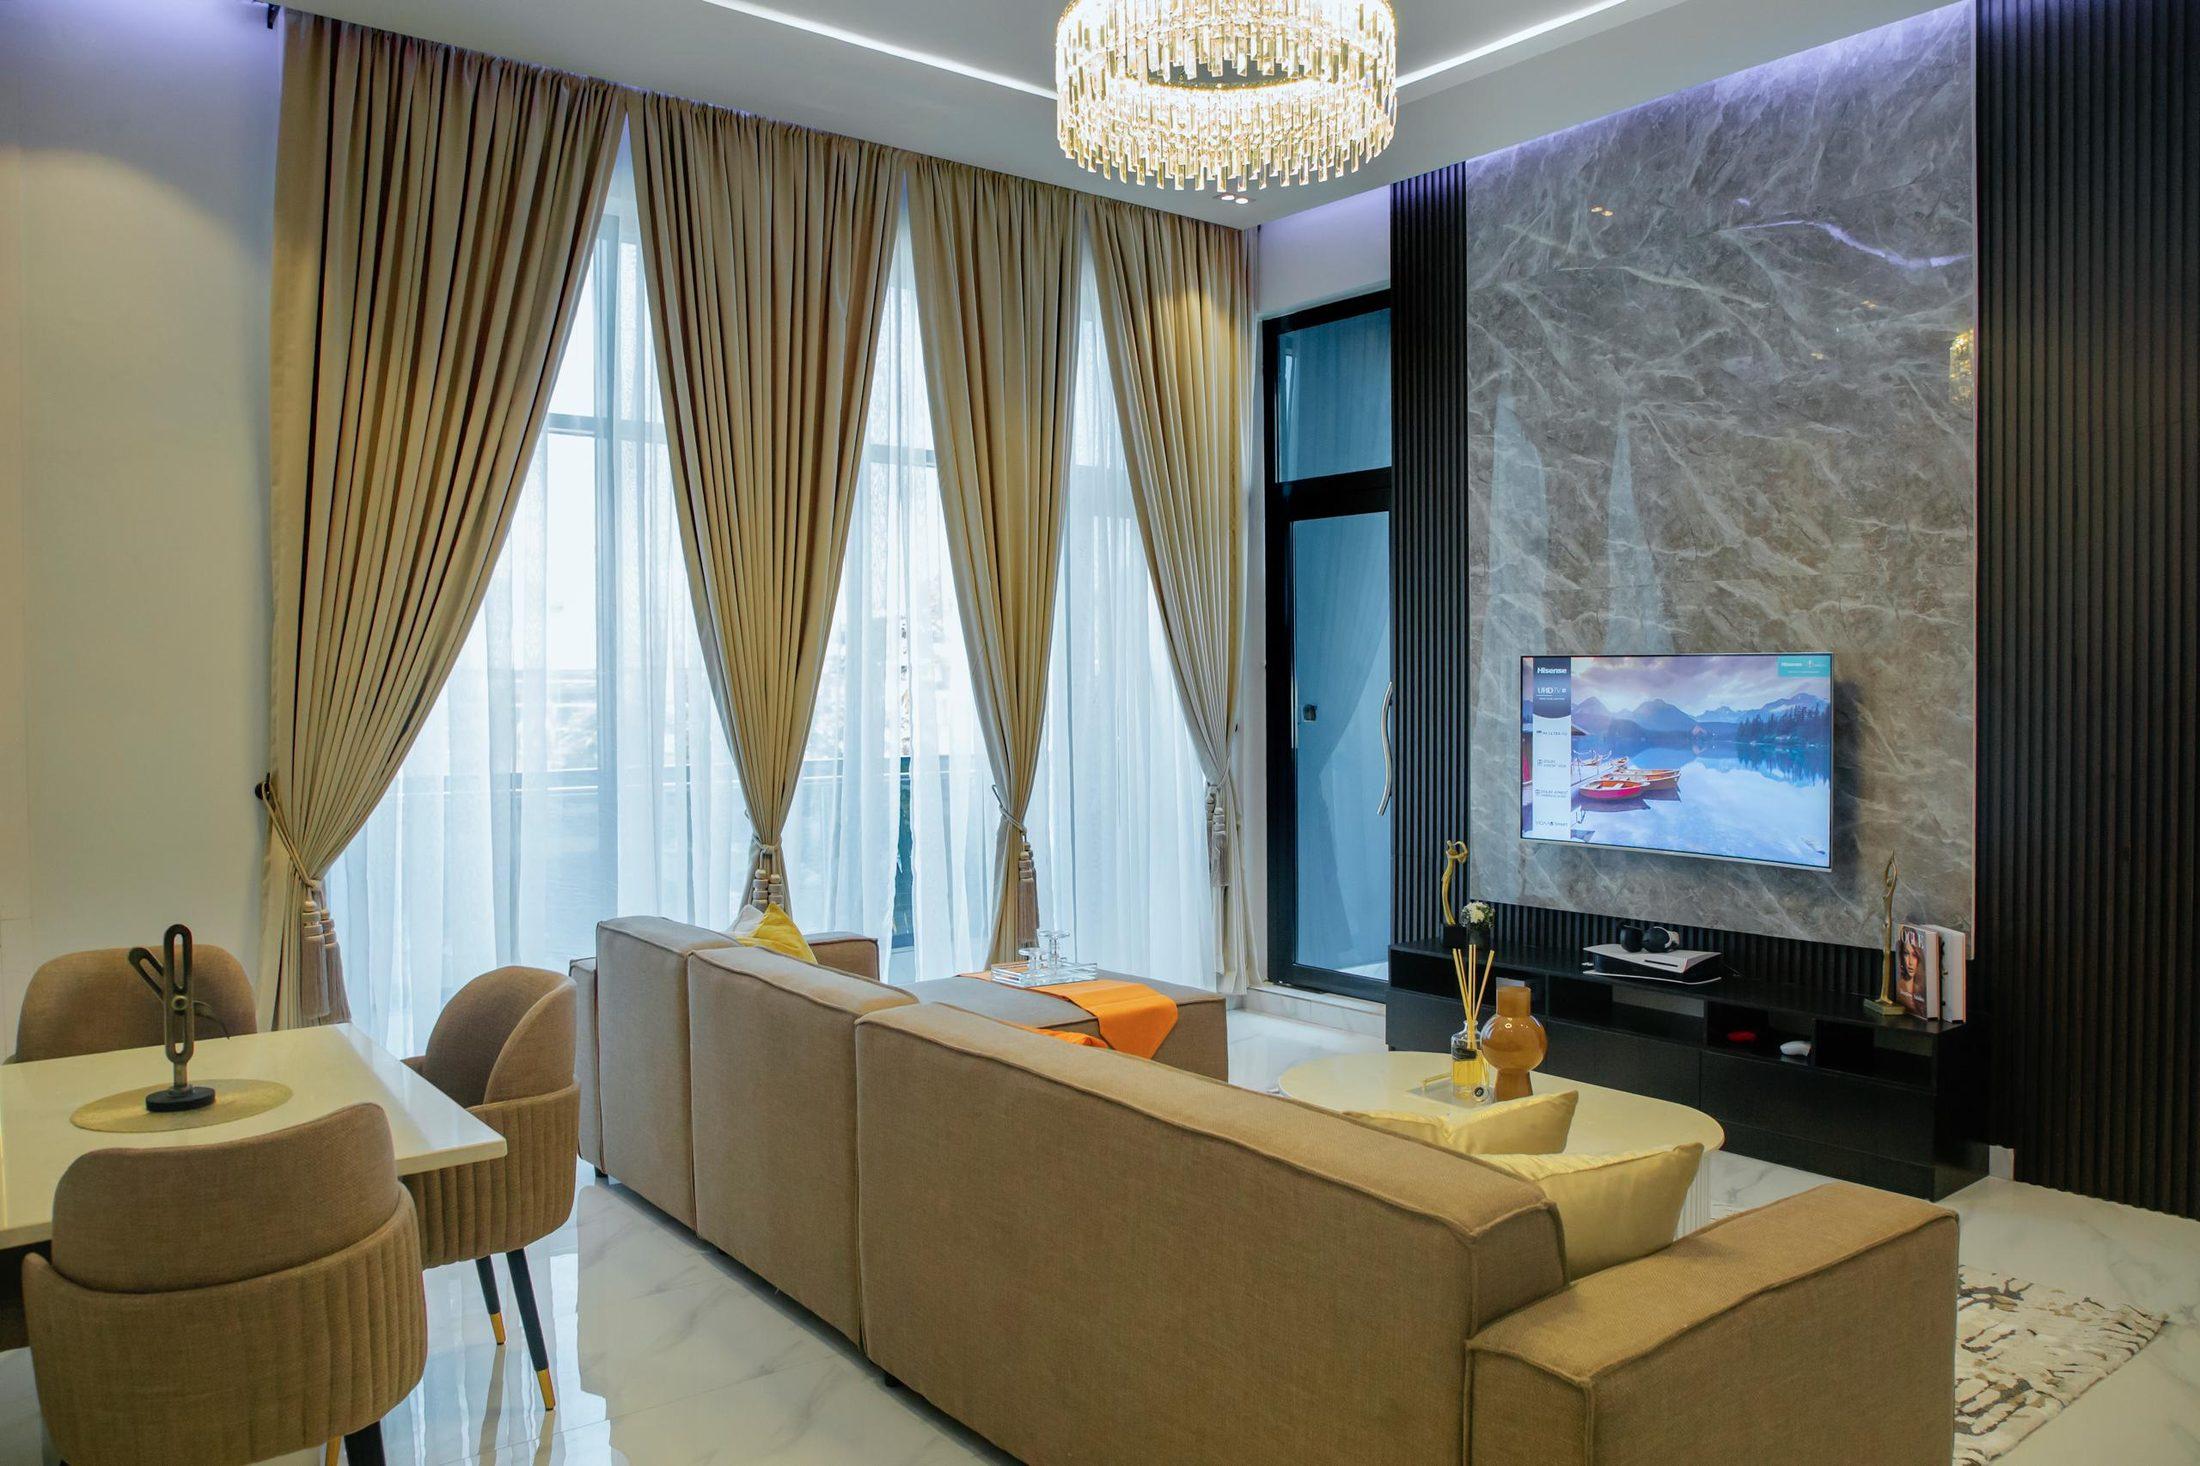
An office is a tool. When it is planned well, people focus more easily, meetings run smoothly and visitors leave with confidence in the organisation. When it is not, teams work around the space instead of with it.
Understand how your team works
Before choosing furniture, map the types of work that happen: focused individual work, small-group collaboration, phone and video calls, client meetings and quiet breaks. Ask staff what helps and hinders them today.
Balance open and enclosed space
Open-plan areas encourage collaboration but can be noisy. Plan meeting rooms, call booths or quiet corners so people have a choice. Place noisier activities away from areas that need concentration.
Get the essentials right
- Comfortable, adjustable seating for people who sit for long periods.
- Desk sizes that suit screens, paperwork and equipment.
- Good natural and artificial lighting without glare on screens.
- Enough power and data points where people actually sit.
- Storage that keeps desks clear.
Design the arrival experience
Reception is where clients form their first impression. A clear, calm and well-finished arrival space signals professionalism and reflects your brand.
Plan for change
Teams grow and ways of working evolve. Flexible furniture and layouts that can be reconfigured will extend the life of your investment.
Planning a new office or refreshing an existing one? Tell us about your team and space and we will discuss how we can help.
Have a project in mind?
Tell us about your space and we will explore the right solution together.
Continue reading
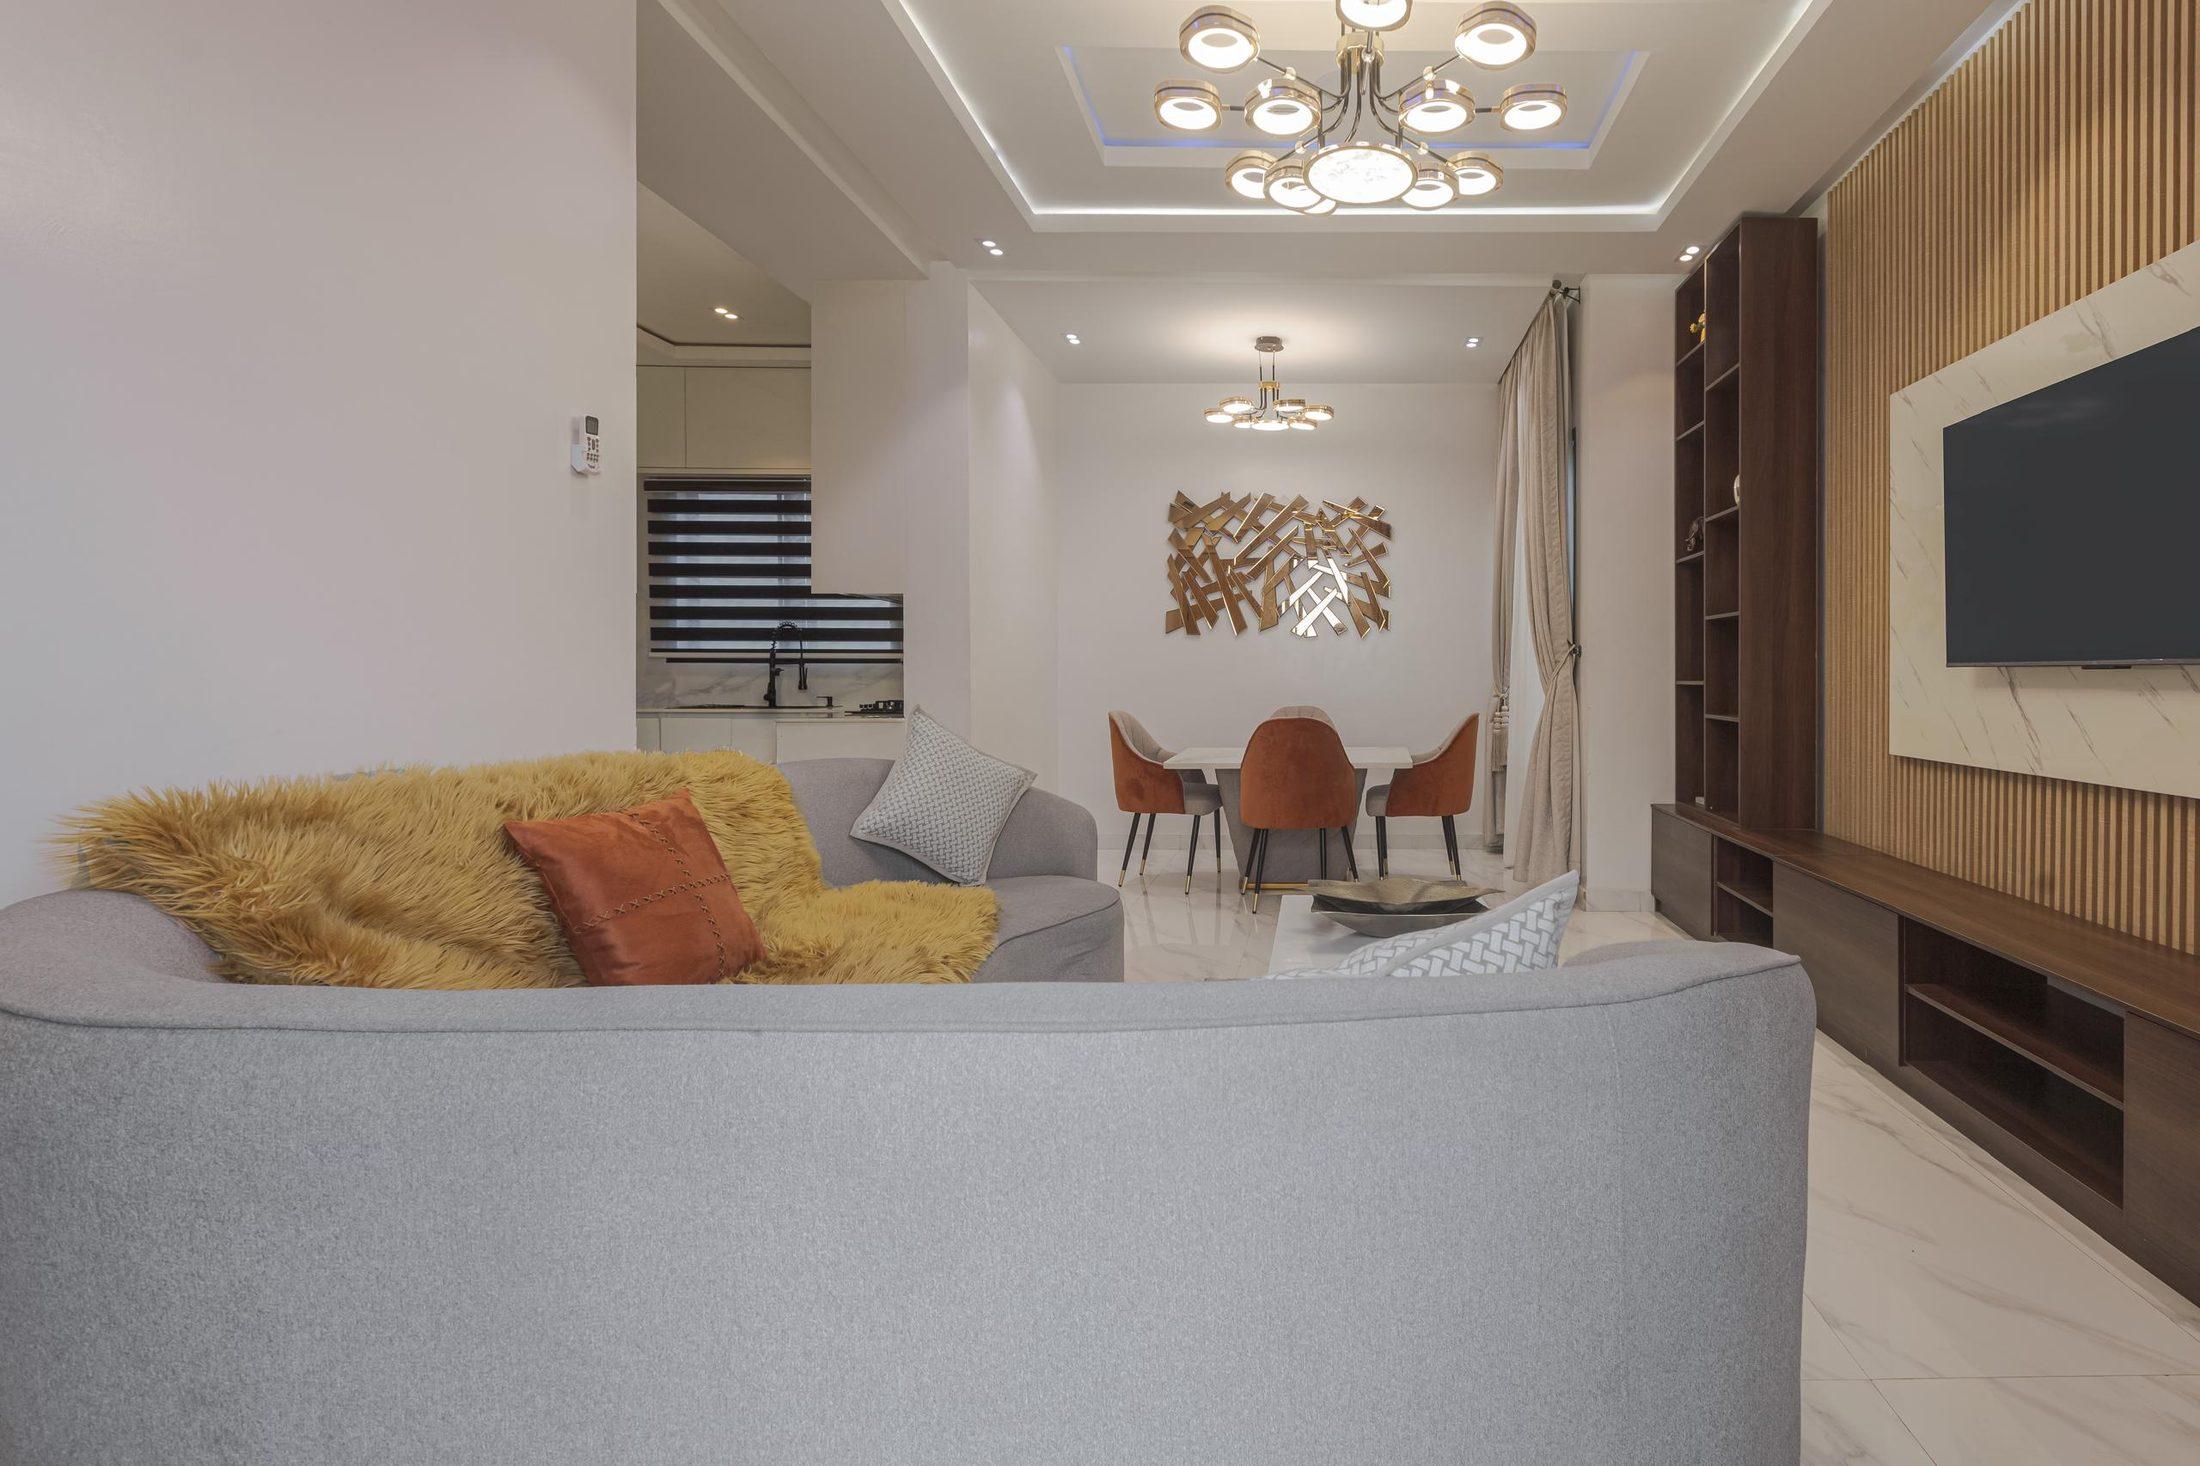
Planning Your Interior · 6 min read
How to Plan Your Home Interior Before Buying Furniture
Buying furniture first and planning later is the most common, and most expensive, interiors mistake. Here is a simple order of decisions that saves money and regret.
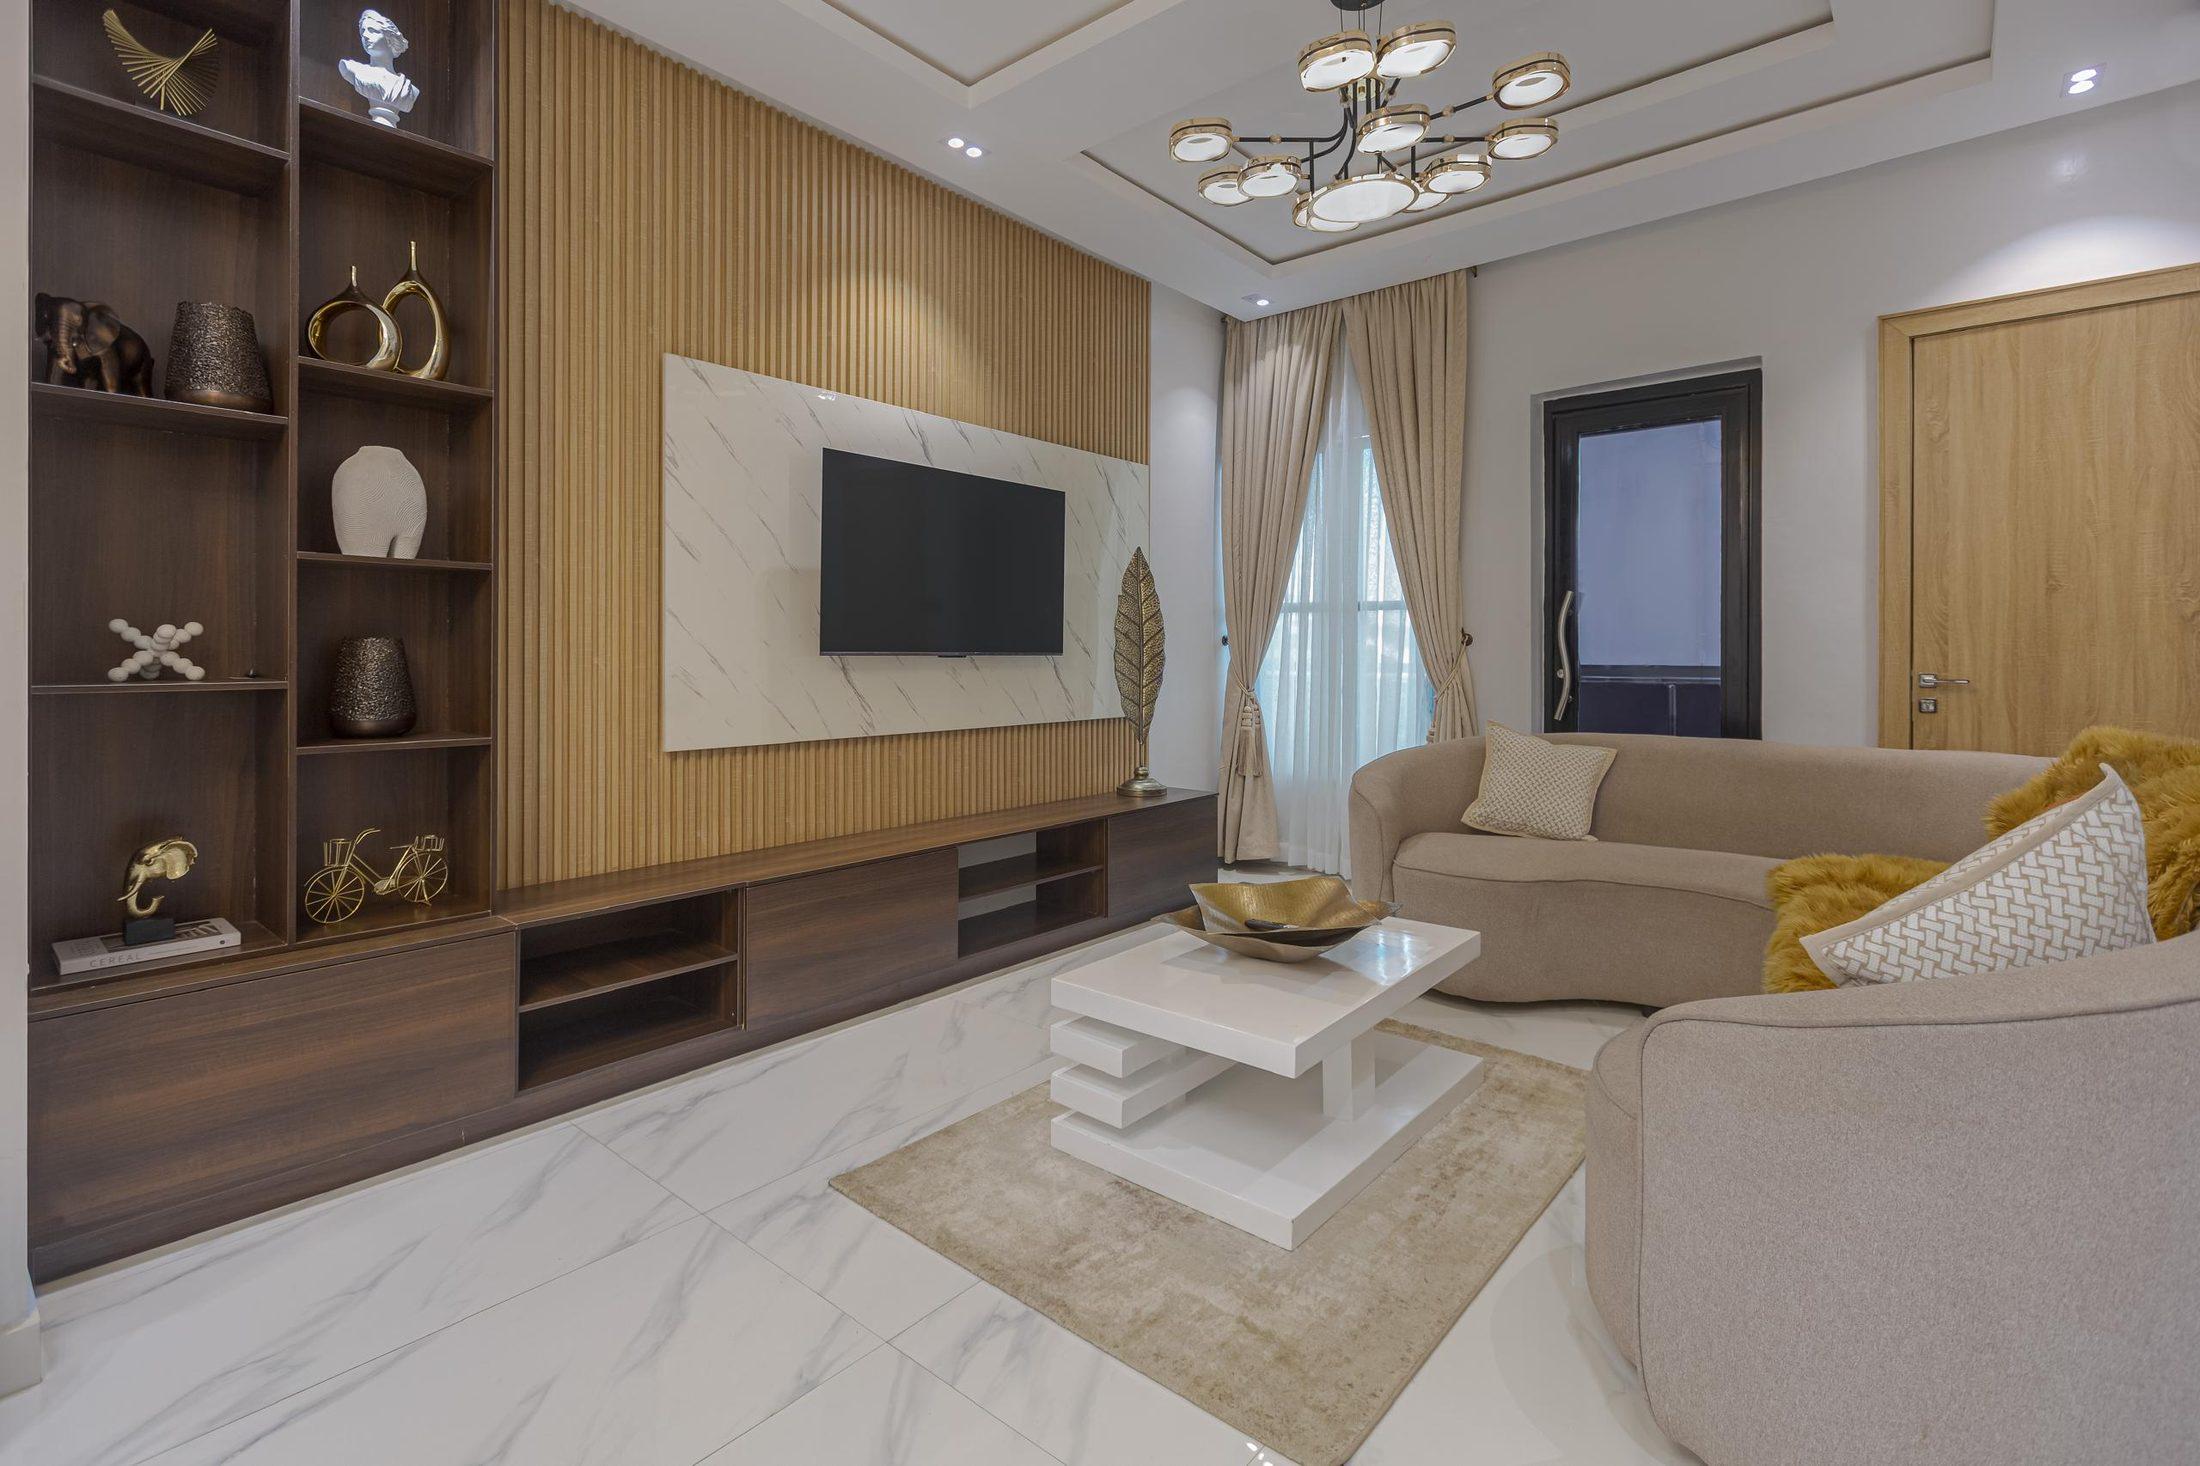
Furniture · 5 min read
Custom Furniture vs Ready-Made Furniture: What Should You Choose?
Both have a place in a well-designed home. The right choice depends on your space, your timeline, your budget and how long you plan to keep the piece.
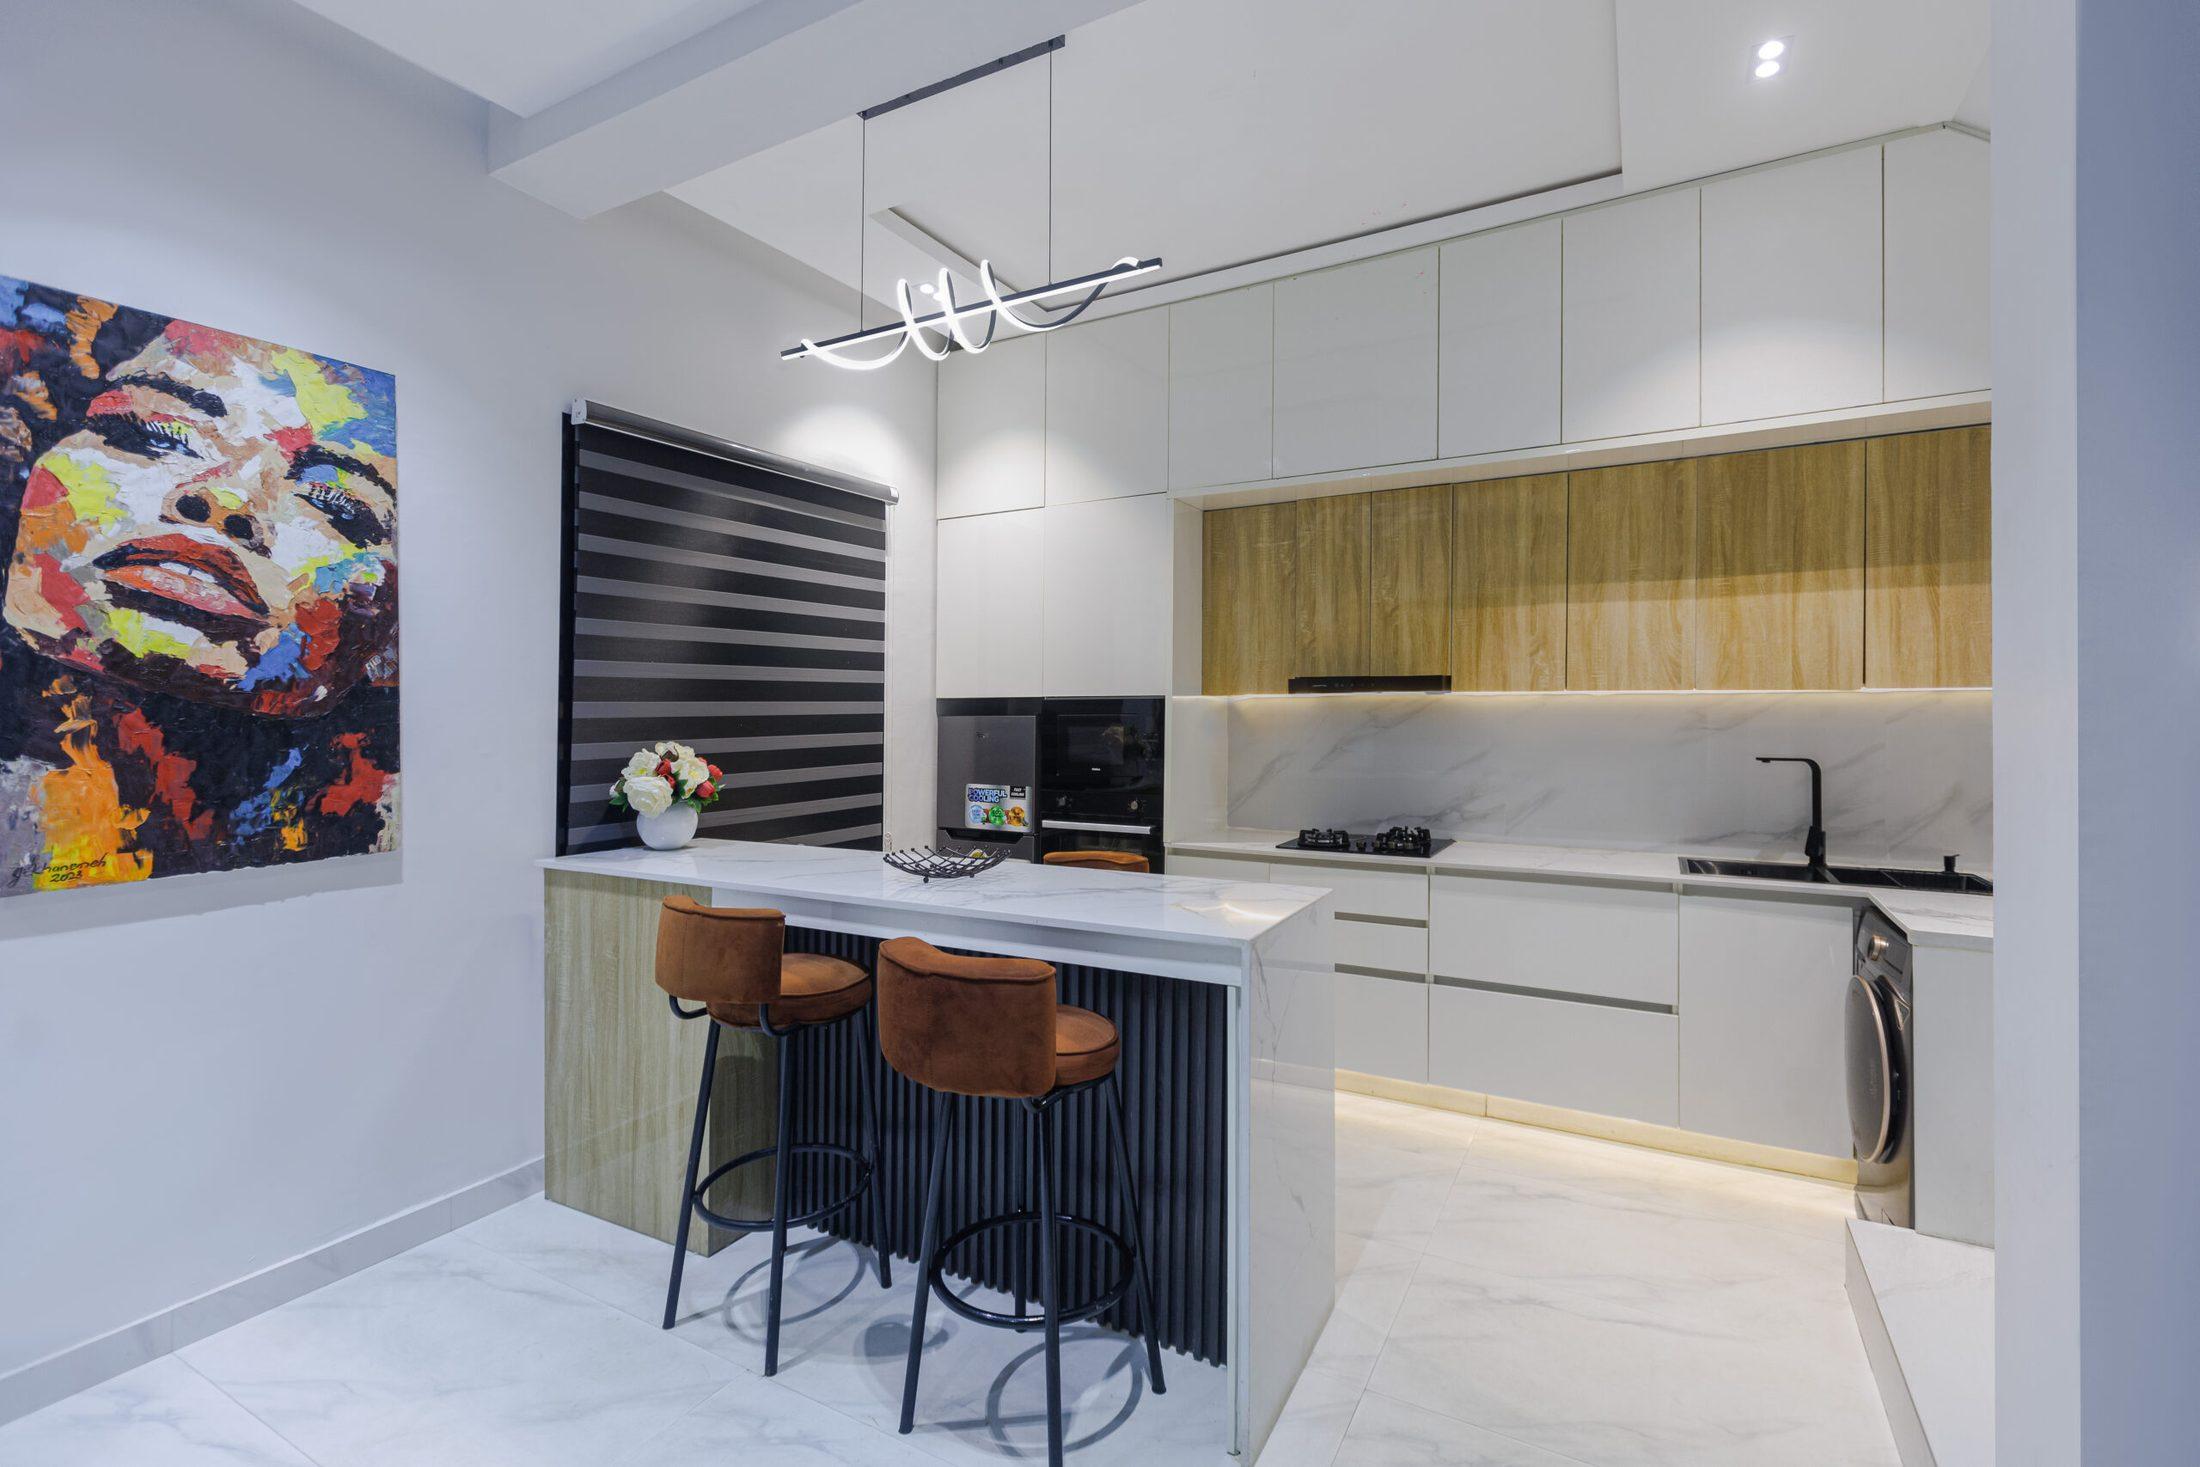
Kitchens and Storage · 6 min read
What to Consider Before Designing Your Kitchen Cabinets
Workflow, storage, materials and lighting: the decisions that make the difference between a kitchen that looks good and one that works well for years.